%201%20(1).svg)


%20(1).avif)
Table of contents

Before planning a house extension, homeowners should understand the key considerations that shape the extension process. A home extension can make your property more comfortable for a growing family or add value before you sell, but it requires careful planning from the outset. It's essential to be clear about what you want to achieve, how much time you can allocate to the project, and any potential costs that may arise during the build.
You should also be aware of council requirements, permits, and any planning overlays that may affect your home. Heritage homes, in particular, often require additional approvals or specialised care. Taking time to research your goals and understanding these early requirements will help your project run more smoothly and reduce unexpected delays.
What should you know before planning a house extension?
Planning a house extension is about creating a home that works better for your lifestyle, budget and future needs. Before choosing designs or requesting quotes, it's important to understand how your goals, property and budget will shape the project from the outset.
A successful extension starts with careful planning. Considering factors such as your family's long-term needs, council requirements, construction timeframes and the right building team can help reduce costly changes later. Taking the time to make informed decisions early gives you the best chance of achieving an extension that adds lasting value and complements your existing Melbourne home.
Be clear about what you want to achieve
Before developing plans or comparing quotes, take time to define your priorities. Having clear goals will make it easier to create an extension that suits your lifestyle, budget and long-term plans.
- Creates a design that reflects your family's current and future needs.
- Helps prioritise spaces that deliver the greatest everyday value.
- Reduces costly design changes during the planning process.

Plan for the way you live today
Think about how your household uses each room and where your home feels limited. Identifying everyday frustrations helps shape an extension that delivers practical improvements.
Plan for tomorrow, not just today
Your extension should support future lifestyle changes, whether that's a growing family, working from home or creating more flexible living spaces.
Focus on the spaces that matter most
Prioritise the rooms that will have the biggest impact on comfort and functionality, such as kitchens, living areas or additional bedrooms.
Improve your home's layout
A successful extension does more than add square metres. Better flow, increased natural light and stronger connections between spaces can transform how your home feels and functions.
Add long-term value
Well-planned extensions enhance your daily lifestyle while complementing your existing home, helping protect its appeal and resale value over time.

Find the right design for your home extension
The right home extension design should improve how you live while complementing your existing home. Rather than following trends, focus on a design that suits your property's architecture, your family's lifestyle, and how you want to use the space for years to come.
Matching your extension to your existing home
A thoughtfully designed extension should feel like a natural continuation of your home, not an obvious addition. Using complementary rooflines, materials, window styles and finishes creates a cohesive look that enhances street appeal and preserves your property's character. This is especially important for period homes and properties within Melbourne's established suburbs.
Popular Australian home extension designs
Australian homeowners often choose open-plan living extensions, second-storey additions, rear extensions and indoor-outdoor spaces that maximise natural light and ventilation. The best option depends on your block size, budget, council requirements and lifestyle goals. An experienced design-and-build team can help you identify a solution that balances functionality, aesthetics and long-term value.
How to get architectural style on a budget
You don't need an unlimited budget to achieve a high-end look. Prioritising the right design elements and making smart material choices can create a stylish extension that complements your home without unnecessary costs.
- 01
Define your design style
Start by identifying the architectural style you want to achieve, whether it's contemporary, Hamptons, mid-century or a sympathetic extension to a period home. A clear vision helps avoid expensive design changes later.
- 02
Invest in standout design features
Focus your budget on the elements that make the biggest visual impact, such as larger windows, higher ceilings, feature cladding or quality lighting. These details can elevate the overall design without upgrading every finish.
- 03
Choose cost-effective materials
Many modern building materials offer the appearance of premium finishes at a more affordable price. Your builder can recommend durable alternatives that suit your budget while maintaining the desired aesthetic.
- 04
Keep the design simple
Simple rooflines, efficient layouts and well-proportioned spaces are often more affordable to build than complex architectural designs. A clean, functional design can still deliver a sophisticated result.
- 05
Work with an experienced design-and-build team
An experienced team can help you balance style, practicality and budget from the beginning. Their expertise allows you to maximise visual impact while avoiding unnecessary construction costs.
- 06
How to choose a home extension design for your growing family
The best home extension isn't simply the biggest one—it's the one that adapts to your family's changing needs. Planning for both your current lifestyle and future milestones helps ensure your investment continues to add value for years to come.
- 01
Consider how your family will grow
Think beyond your immediate needs. Future children, teenagers needing more privacy, ageing parents or regular guests can all influence the type of extension that makes the most sense.
- 02
Prioritise flexible living spaces
Design rooms that can serve different purposes over time. A nursery could become a study, while a guest room might later become a teenager's bedroom or home office.
- 03
Improve everyday functionality
Look for opportunities to create better flow between living areas, increase storage and make daily routines easier. Small layout improvements can have a significant impact on how your home feels.
- 04
Maximise natural light and outdoor connections
Well-placed windows, skylights and seamless access to outdoor entertaining areas can make your home feel larger, brighter and more enjoyable for the whole family.
- 05
Balance today's needs with tomorrow's budget
Choose a design that delivers the space you need now while remaining practical to build and maintain. An experienced design-and-build team can help you achieve the right balance between functionality, flexibility and long-term value.
- 06
Benefits of common home extension options
Every home is different, and the right extension depends on your block, budget and lifestyle. Understanding the strengths of each option can help you choose a solution that delivers the greatest long-term value.
- Creates additional living space without relocating.
- Improves your home's functionality and everyday comfort.
- Can increase your property's long-term value and appeal.
Rear extensions
A rear extension is ideal for creating larger kitchens, dining areas and open-plan living spaces while maintaining your home's existing street presence. It's a popular choice for growing families with sufficient backyard space.
Second-storey extensions
Building upwards allows you to gain extra bedrooms, bathrooms or living areas without reducing outdoor space. This option is well-suited to smaller blocks or homeowners wanting to preserve their garden.
Ground-floor side extensions
Side extensions make better use of underutilised land and can create wider living areas, home offices or additional bedrooms. They work particularly well on properties with generous side access.
Indoor-outdoor living extensions
Adding alfresco areas, large sliding doors, and seamless connections to the backyard creates versatile spaces for entertaining while increasing natural light and ventilation throughout the home.
Multi-purpose room extensions
Flexible spaces such as guest rooms, home offices or children's playrooms can adapt as your family's needs change, helping your extension remain functional for years to come.
Set a realistic extension budget
A well-planned budget helps keep your extension on track from design through to construction. Understanding where costs can change—and planning for them early—can help you avoid unnecessary financial surprises.
My budget doesn't match my vision
It's common for homeowners to begin with ideas that exceed their available budget. Working with your design-and-build team to prioritise must-have features, simplify layouts or stage future upgrades can help you achieve the best outcome without compromising quality.
I'm not sure which features are worth prioritising
Focus your budget on the spaces you'll use every day, such as kitchens, living areas and additional bedrooms. Cosmetic upgrades and luxury finishes can often be incorporated later if your budget allows.

I forgot about the costs beyond construction
Your overall budget should include more than building costs. Design fees, engineering, permits, demolition, site preparation and a contingency fund for unexpected issues all contribute to the total project cost. Planning for these expenses upfront helps reduce the risk of budget overruns during construction.
Understand time frames and council requirements
Every home extension follows its own timeline, influenced by design complexity, approvals and site conditions. Understanding the planning process before construction begins can help minimise delays and keep your project moving smoothly.
Home extension time frames
Most extension projects involve several stages, including concept design, documentation, approvals and construction. While every project is different, planning ahead and making decisions promptly can help reduce unnecessary delays.
Council processes and permits
Depending on your property's location and the scope of works, your extension may require planning permits, building permits or both. Your builder or design-and-build team can help determine which approvals apply and guide you through the process.
Heritage homes and planning overlays
Homes located within heritage precincts or areas affected by planning overlays often have additional design and approval requirements. Understanding these constraints early allows your extension to respect the property's character while meeting local council regulations.
Building regulations and construction standards
Beyond council approvals, your extension must comply with the National Construction Code (NCC) and relevant Victorian building regulations. Working with qualified designers, engineers and registered builders helps ensure your extension meets structural, safety and energy efficiency requirements while reducing the risk of costly compliance issues during or after construction.
Choose the right project team
The team you choose can have a significant impact on your extension experience. From design and approvals to construction and communication, working with experienced professionals helps keep your project organised, transparent and on track.
Experienced design and construction expertise
Choose a team with proven experience delivering home extensions similar to yours. An integrated design-and-build approach can simplify the process by managing everything from concept plans through to construction.
Clear and detailed building agreements
A comprehensive building agreement should clearly outline the project scope, inclusions, timelines, payment schedule and responsibilities. Knowing exactly what's included helps avoid misunderstandings throughout the build.
Transparent communication from start to finish
Regular updates and a dedicated point of contact make it easier to stay informed as your project progresses. Clear communication also allows potential issues to be addressed before they become costly delays.
A proven track record you can trust
Look for builders with completed projects, genuine client reviews and a portfolio that reflects the quality you're looking for. A strong reputation provides confidence that your extension is in capable hands.
Common house extension planning mistakes to avoid
Even well-planned extensions can encounter setbacks if important decisions are overlooked. Understanding these common mistakes can help you minimise delays, manage costs and create a smoother building experience.
Setting a budget too late
Starting with ambitious design ideas before establishing a realistic budget often leads to redesigns or difficult compromises. Defining your budget early helps shape a project that's both achievable and financially sustainable.
Planning only for current needs
An extension should support your household well into the future. Designing flexible spaces that can adapt to changing family needs helps maximise the long-term value of your investment.
Underestimating approvals and project timelines
Council approvals, documentation and construction all take time. Building realistic timeframes into your project plan helps avoid unnecessary stress and reduces the likelihood of unexpected delays.
Choosing a builder based on price alone
The cheapest quote doesn't always provide the best outcome. Experience, workmanship, communication and project management are equally important when selecting the right design-and-build team.
Making design changes during construction
Changing layouts, materials or finishes once construction has begun can increase costs and extend the project timeline. Finalising key decisions during the planning stage helps keep your extension on schedule and within budget.
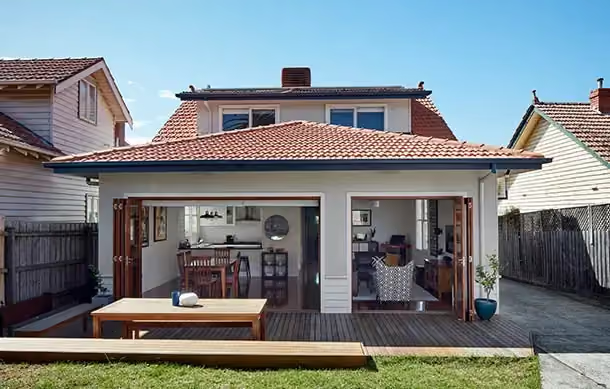
Start planning your extension with Supa Group
A successful home extension starts with the right plan. Whether you're exploring a ground-floor extension, second-storey addition or a complete home transformation, taking the time to define your goals, budget and design priorities will help set your project up for success.
At Supa Group, we provide an end-to-end design and construction service, guiding Melbourne homeowners from the initial concept through to council approvals and construction. Our experienced team works closely with you to create an extension that complements your home, supports your lifestyle and delivers lasting value. If you're ready to start planning your house extension, we're here to help you take the next step.

Ready to start planning your house extension?
The right planning decisions today can make your extension smoother, more efficient and better suited to your family's future. Speak with the team at Supa Group to discuss your ideas and receive expert guidance from concept through to construction.