%201%20(1).svg)


Table of contents

Extending a character home takes more than adding extra rooms. The new design needs to support modern family life while respecting the materials, proportions and personality of the original house.
This follows the transformation of a 1940s weatherboard home through a thoughtfully planned ground floor extension. The project introduced brighter, more functional living spaces, improved the home’s connection to the outdoors and created a cohesive transition between the original structure and the contemporary addition. From the early design brief and 3D concept plans to unexpected site challenges and carefully matched finishes, each decision helped the homeowners make better use of the home they already loved.
Supa Group was not the client’s first choice
The homeowners initially engaged an architect, believing this would be the clearest path to creating their ideal extension. After several months of revising the concept, however, the proposed design still did not reflect how they wanted their home to look or function.
They were also concerned that architectural and project management fees would add considerably to the overall build cost. This led them to reconsider their approach and seek a design-and-build team to manage the project from initial concept through construction.
Supa Group offered a more integrated process, allowing the design, budget and practical building requirements to be considered together from the outset. With more than 50 years’ experience extending Melbourne homes, Supa Group brings established design and construction expertise together under one team.
“We got to a point where we looked at the design and realised it wasn’t what we were really after, not to mention the architectural and project management fees adding another 25% to our build cost.”
— M. Teo
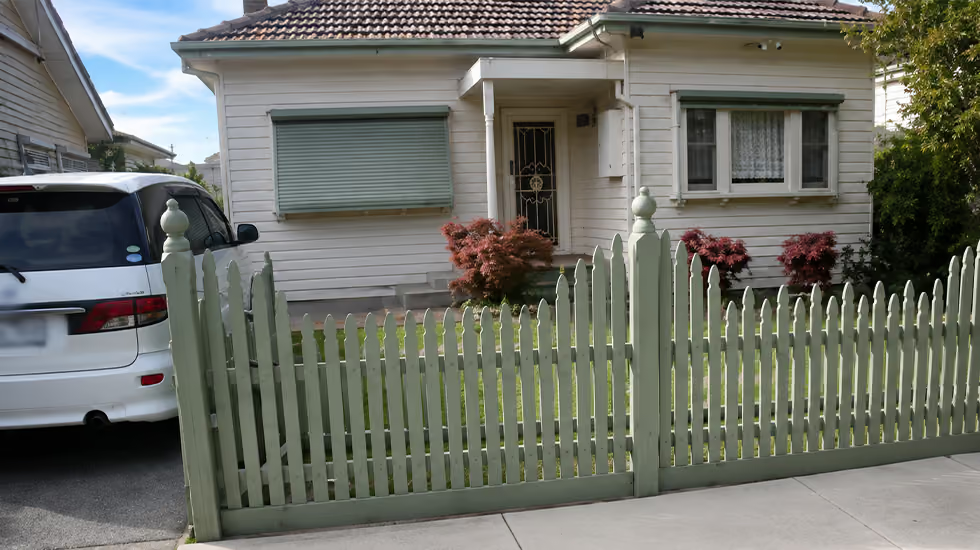
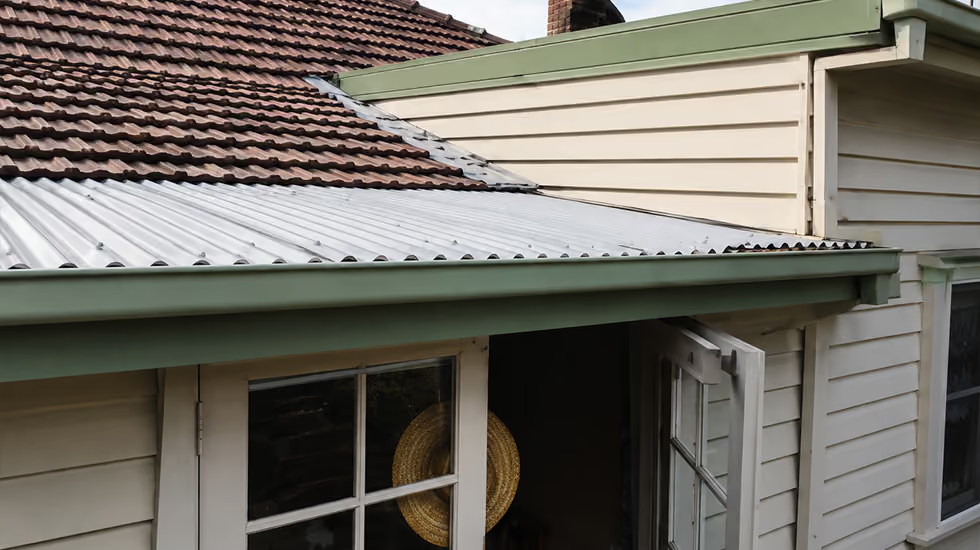
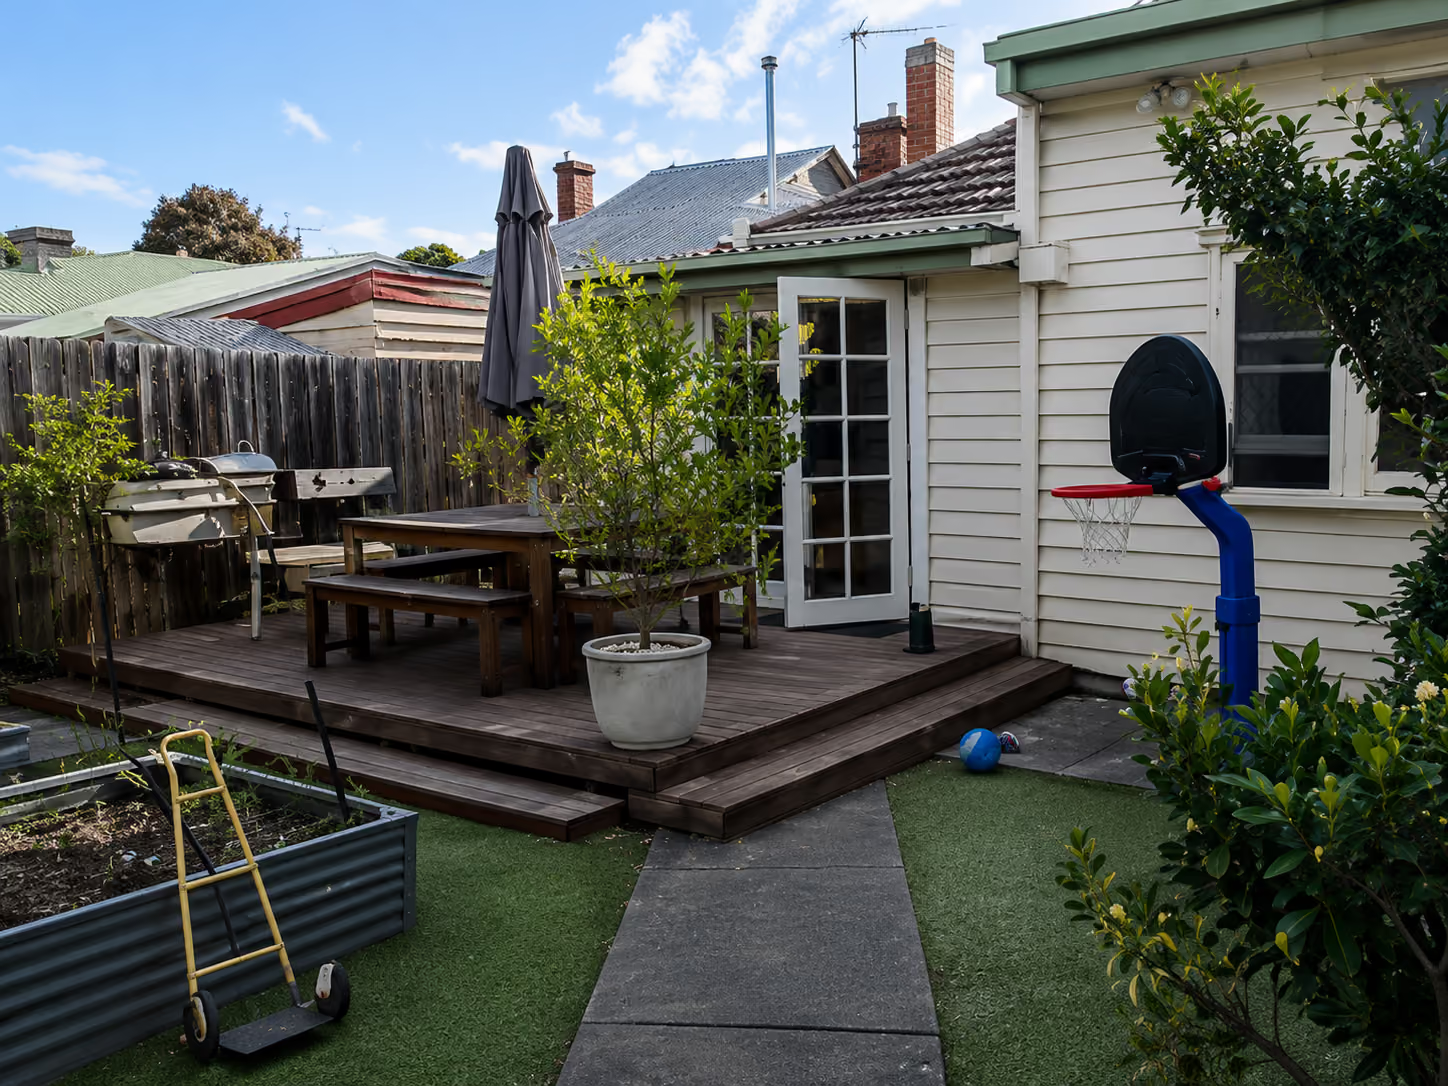
Photos of the facade and rear before the demolition and new ground floor extension.
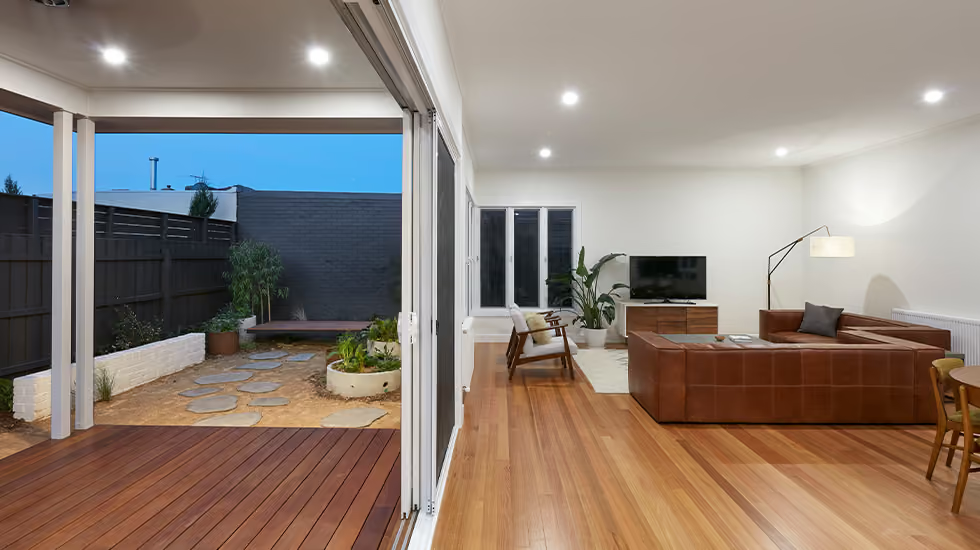
The ground floor addition required alterations to the existing kitchen to create a new bedroom with a BIR flanked by the new bathroom and laundry. An expansive ‘open plan’ kitchen, dining and living area with a study nook was added, complemented by the new north-facing alfresco.
![Exterior view of a weatherboard home showing large glass windows, a covered outdoor deck, and paved courtyard at dusk.]](https://cdn.prod.website-files.com/6200ab7bd1b688d23b97b1a3/6a8e92f637efc33969fa36c5_Gallery6.avif)
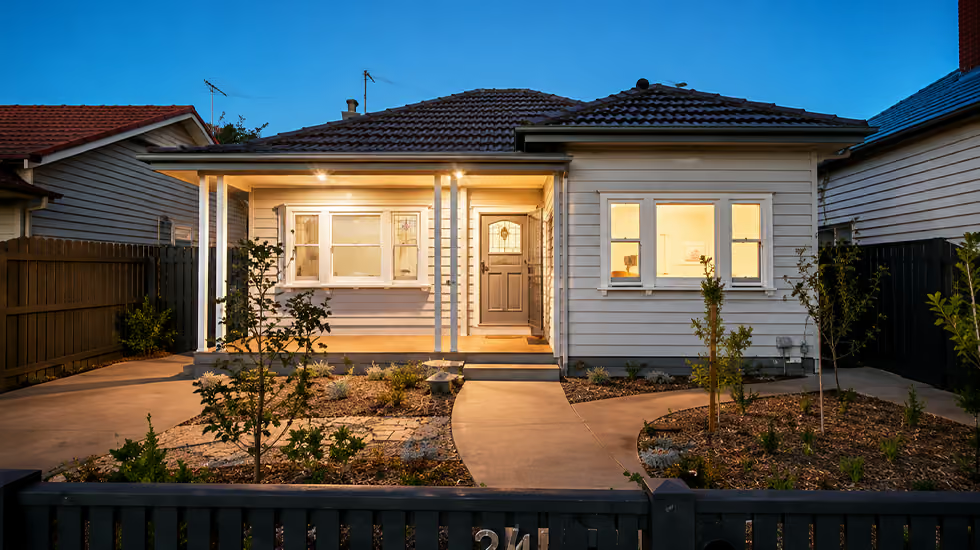
After photos of the facade with a new verandah and the living area leading to an undercover decked area.
Defining the brief for the ground floor extension
The clients wanted more than extra floor space. Their brief focused on creating a home that felt brighter, easier to live in and better suited to family life and entertaining.
The design also needed to respect the character of the existing 1940s weatherboard house. Rather than making the new addition feel separate, the aim was to create a seamless transition between the original rooms and the extension.
Creating more light and functional living space
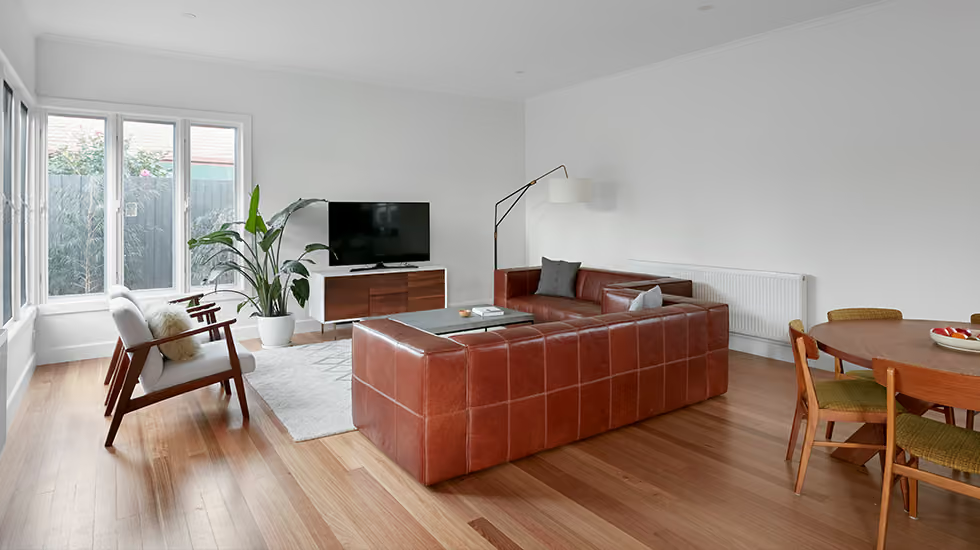
The existing layout did not make the most of natural light or the rear of the property. The new plan, therefore, repositioned the main living areas to improve their northern orientation and strengthen the connection between the kitchen, dining area, living room and backyard.
The clients also wanted spaces that could support both everyday routines and larger gatherings. This meant balancing open-plan living with practical inclusions such as additional bedrooms, a study nook, a new bathroom and an updated laundry.
Blending the extension with the original home
![A stylish living room featuring a grey lounge, black period fireplace, patterned rug, timber flooring, and pendant light.]](https://cdn.prod.website-files.com/6200ab7bd1b688d23b97b1a3/6a8e93771fcd06d1481f0b50_Gallery8.avif)
Maintaining the home’s character was central to the brief. The extension needed to complement the existing weatherboard exterior, roofline and internal finishes without appearing like a later addition.
This called for careful material selection and close attention to proportion, detailing and the point where old and new met. The goal was not to copy every original feature, but to create a cohesive look that felt natural to the home.
.svg)
Tip: Plan for value, not just extra space
A home extension often delivers the strongest return on investment when it improves the layout, natural light and everyday function of the property, rather than simply adding floor area. Before finalising your design, confirm the relevant planning and building permit requirements and check whether approval is required from your local council.
Thoughtful planning can increase your property’s value, but the design should first respond to how your family uses the home.
Balance was the key
The success of the design depended on balancing several priorities at once. The extension needed to feel contemporary without overpowering the original weatherboard house, provide generous living areas without wasting space, and meet the clients’ quality expectations while staying within budget.
This balance shaped decisions from the floor plan through to the materials and finishes. Rather than creating a bold contrast between old and new, Supa Group developed a clean, light-filled addition that felt distinct yet sympathetic to the existing home. Early product research and material selections also helped align the design vision with the practical cost of construction before work began.
What was included in the ground floor extension?
The extension reshaped the rear of the home to create a more complete and practical family layout. Rather than adding one oversized living area, the design introduced a mix of private rooms, shared spaces, and work zones to support everyday routines, entertaining, and future needs.
- More space
- Open-plan spaces
- Added features
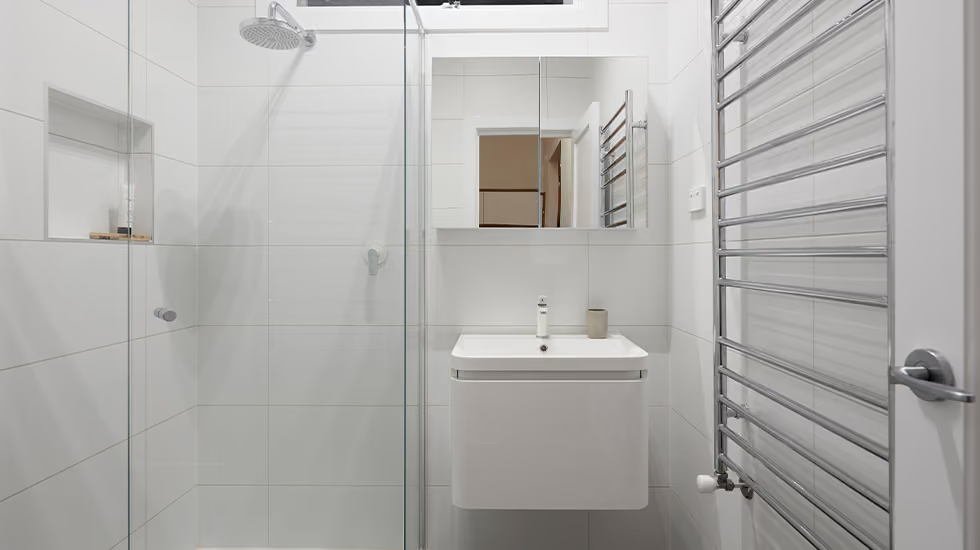

New bedrooms, bathroom and laundry
The project added a new bedroom and upgraded key service areas, including a bathroom and laundry. These spaces were planned to enhance convenience without disrupting the home's flow, giving the family more room while keeping frequently used areas practical and easy to access.

Open-plan kitchen, dining and living area
At the centre of the extension was a new open-plan kitchen, dining and living zone. Bringing these spaces together created a brighter social hub where the family could cook, eat, relax and entertain without feeling separated across different rooms.

Study nook and alfresco area
A dedicated study nook provided a flexible space for work, homework, or household administration without requiring a fully enclosed home office. The adjoining alfresco area extended the living space outdoors and helped create a stronger connection between the home and backyard.
Bringing the design to life with 3D concept plans
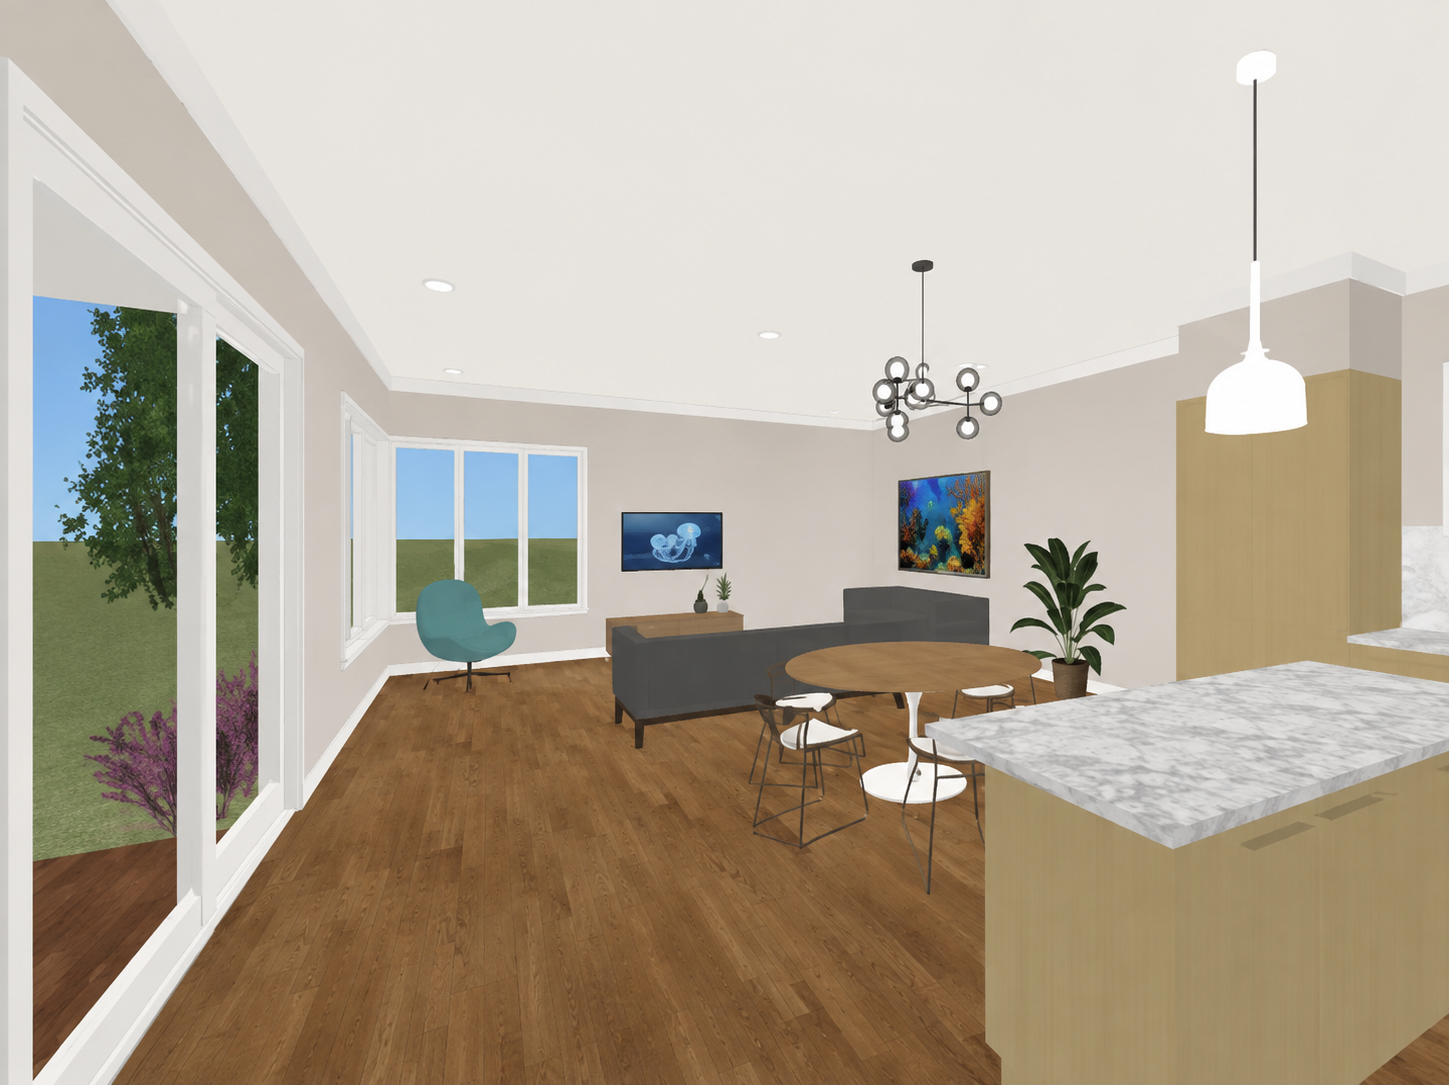
Before construction began, the clients could explore the proposed extension through detailed 3D concept plans. This gave them a clearer understanding of the layout, proportions and connection between the existing home and the new ground floor addition.
Seeing the design in three dimensions also made it easier to assess how the kitchen, dining, living and alfresco areas would work together. The clients could review key decisions before they reached the site, giving them greater confidence in the final plan and reducing uncertainty during construction.
For Supa Group, the 3D plans also created a shared reference point between the design and building teams. This helped support a smoother transition from concept to construction and kept the project aligned with the clients’ expectations.
Matching the extension to the weatherboard home
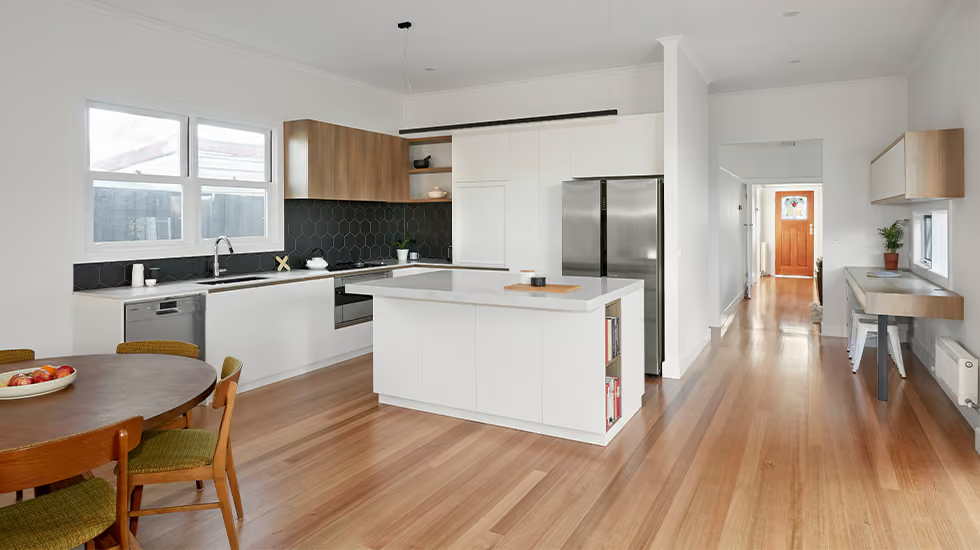
For the weatherboard house extension to feel like part of the original home, matching the new work to the existing structure required careful planning and close attention to detail. The design team considered the home’s proportions, roofline, cladding and internal finishes so the addition would integrate seamlessly rather than appear as a separate structure.
Treated pine weatherboards were used externally to preserve the classic look and timeless appeal of the weatherboard home. Terracotta roof tiles and Tasmanian Oak flooring also helped connect the extension with the original rooms. By selecting finishes that complemented the existing house, Supa Group created a cohesive transition between old and new.
This approach shows why well-executed weatherboard home extensions depend on more than choosing similar materials. Thoughtful design, accurate detailing and a clear understanding of how extensions should complement the original architecture are essential to achieving a natural result.
No project is without its obstacles
Even with careful planning, an extension project can reveal issues that are not visible until construction begins. For this Melbourne weatherboard renovation, unexpected sewer and electrical requirements had to be resolved without compromising the design or allowing the work to drift off schedule.

Sewer and electrical upgrades
Once work was underway, the team identified the need for additional sewer works and an upgrade to the home’s electrical mains. These were essential infrastructure improvements, not optional design changes, and had to be completed in line with relevant building requirements.
Addressing them early helped protect the safety and long-term durability of the home. Supa Group coordinated the necessary trades and incorporated the upgrades into the broader build, reducing disruption and helping the clients avoid further costly surprises later.
.svg)
Keeping the project on schedule
Unexpected work can place pressure on both the timeline and budget, particularly when several trades need to be coordinated. As the project builder, Supa Group managed the sequencing of the sewer, electrical and construction work so progress could continue as efficiently as possible.
Clear communication kept the homeowners informed about what had changed, why the upgrades were needed and how the team planned to respond. This coordinated approach helped the ground floor extension move forward while maintaining the quality and integration of the finished home.
Improving natural light and energy efficiency
The extension was designed to make better use of the home’s northern aspect. Repositioning the main living areas allowed more morning sun to reach the kitchen, dining and family spaces, reducing the reliance on artificial lighting during the day.
Large windows and doors also improved the connection between the interior and the alfresco area while supporting natural ventilation. Combined with proper insulation and energy-conscious material selections, these features helped create more comfortable additional living space throughout Melbourne’s changing seasons.
For an older weatherboard home, thoughtful orientation and thermal performance are especially important. They allow the new spaces to meet contemporary expectations while preserving the classic character and timeless appeal of weatherboard architecture.
The final outcome
The completed extension gave the family a brighter, more functional home without losing the character that made the original weatherboard house special. New bedrooms and service areas improved everyday practicality, while the open-plan living zone and alfresco connection created more space for family life and entertaining.
Carefully selected weatherboard materials, timber flooring and roof finishes helped the addition match the original home. The result feels cohesive rather than divided, showing how a thoughtfully designed ground floor extension can bring contemporary comfort to a quintessential Australian house.
Beyond the additional space, the project improved the way the homeowners could use and enjoy their property. A well-planned extension may also support long-term property value by creating a layout that better suits modern living while preserving the home’s established appeal.
Plan your weatherboard extension with Supa Group
Have an idea to extend your weatherboard home? Supa Group can help you develop a practical design that adds the space your family needs while respecting the character of the original house.
Our integrated team manages the process from initial concepts and council requirements through to design approvals and construction. We can also help you compare cladding, layouts and finishes that complement your existing home, including options designed for weatherboards.

Book your free consultation
With more than 50 years of experience delivering home extensions across Melbourne, we provide clear guidance, fixed pricing and coordinated project management from concept to completion.