%201%20(1).svg)


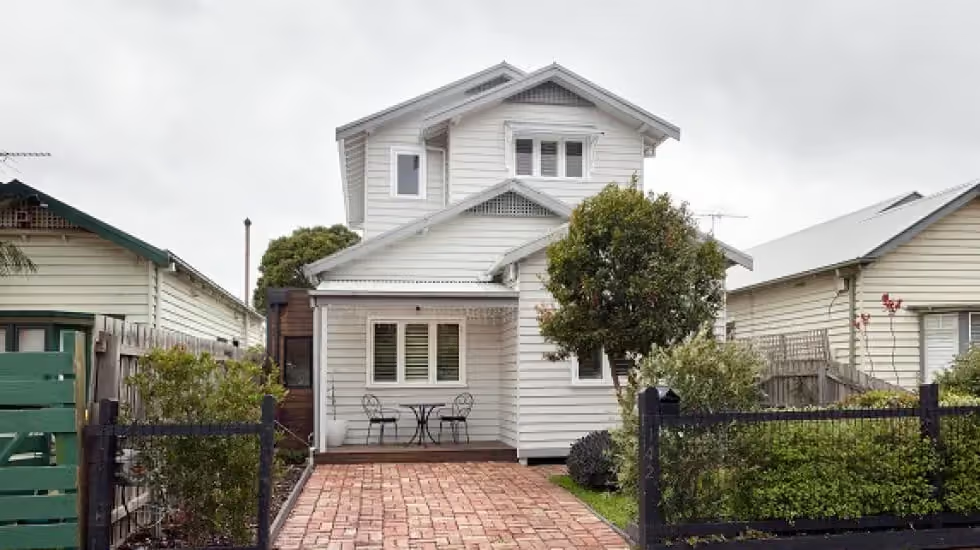
Table of contents

What are the benefits of adding a second storey?
Adding another level can create the space your family needs while allowing you to remain in your existing home and neighbourhood. It can also make better use of a smaller block without taking over valuable outdoor areas. These are just some of the reasons why adding a second storey to your home could be the change you’re looking for.
- Spacious living
- Indoor-outdoor cohesion
- Energy-efficient savings
.svg)
Create more living space
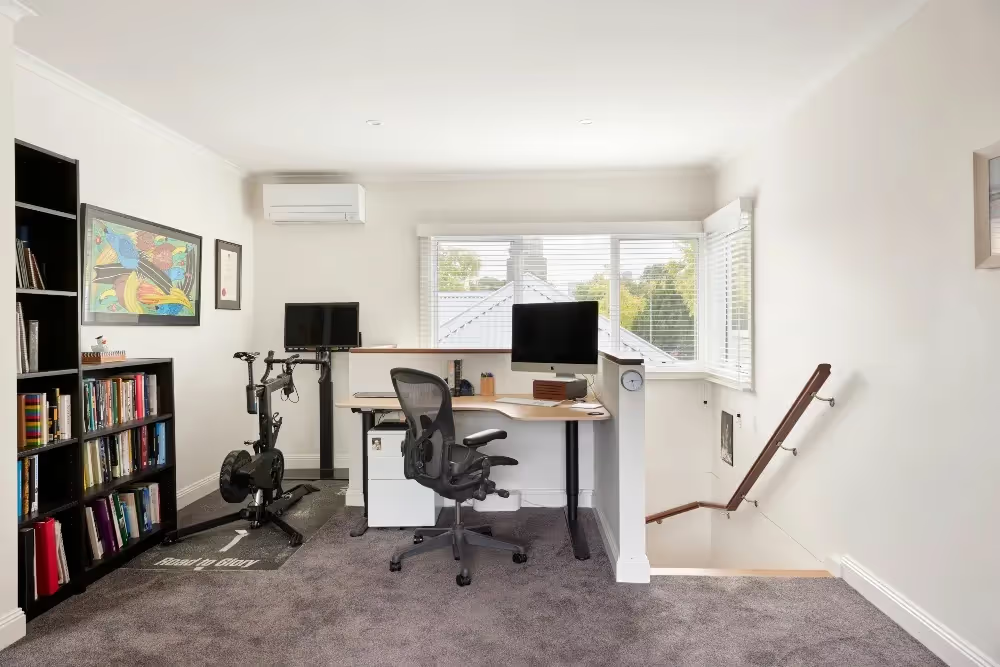
A second storey extension can provide room for extra bedrooms, bathrooms, a parents’ retreat, a home office or a separate living zone. Moving private spaces upstairs may also free up the ground floor for larger shared areas and a more practical family layout.

Retain your backyard
Building upwards can preserve more of your backyard than a ground floor extension. This leaves space for children, pets, entertaining, and landscaping while helping your home gain the additional floor area it needs.
Improve energy efficiency and property value
A well-designed extension can improve natural light, ventilation, insulation and temperature control throughout the home. The added floor space and more functional layout may also increase buyer appeal and contribute to the property’s value, depending on the design, location and local market.
Can your existing home support a second storey?
Before adding another level to a single-storey house, a structural engineer must determine whether the existing building can safely support the additional load. Their assessment helps the builder identify any reinforcement required before the renovation process begins.
Foundations and structural assessment
An engineer’s assessment typically considers the foundations, concrete slab, footings, load-bearing walls and overall condition of the existing home. They may also review original plans and arrange further testing where structural details are unclear.
Not every house is structurally ready for a double-storey extension in its current form. However, this does not necessarily rule out the project. The engineer and builder can recommend practical upgrades to strengthen the ground level and support the proposed addition.
Reinforcement and roof reconstruction
Depending on the assessment, the existing home may require reinforced walls, beams, columns or upgraded footings. Plumbing and electrical services may also need to be relocated or extended to accommodate the new floor.
The builder will generally remove part or all of the existing roof before constructing the new level and installing a replacement roof above it. This work must follow the approved engineering plans and building approval requirements through to inspection and completion.
Things to consider when adding a second storey home extension
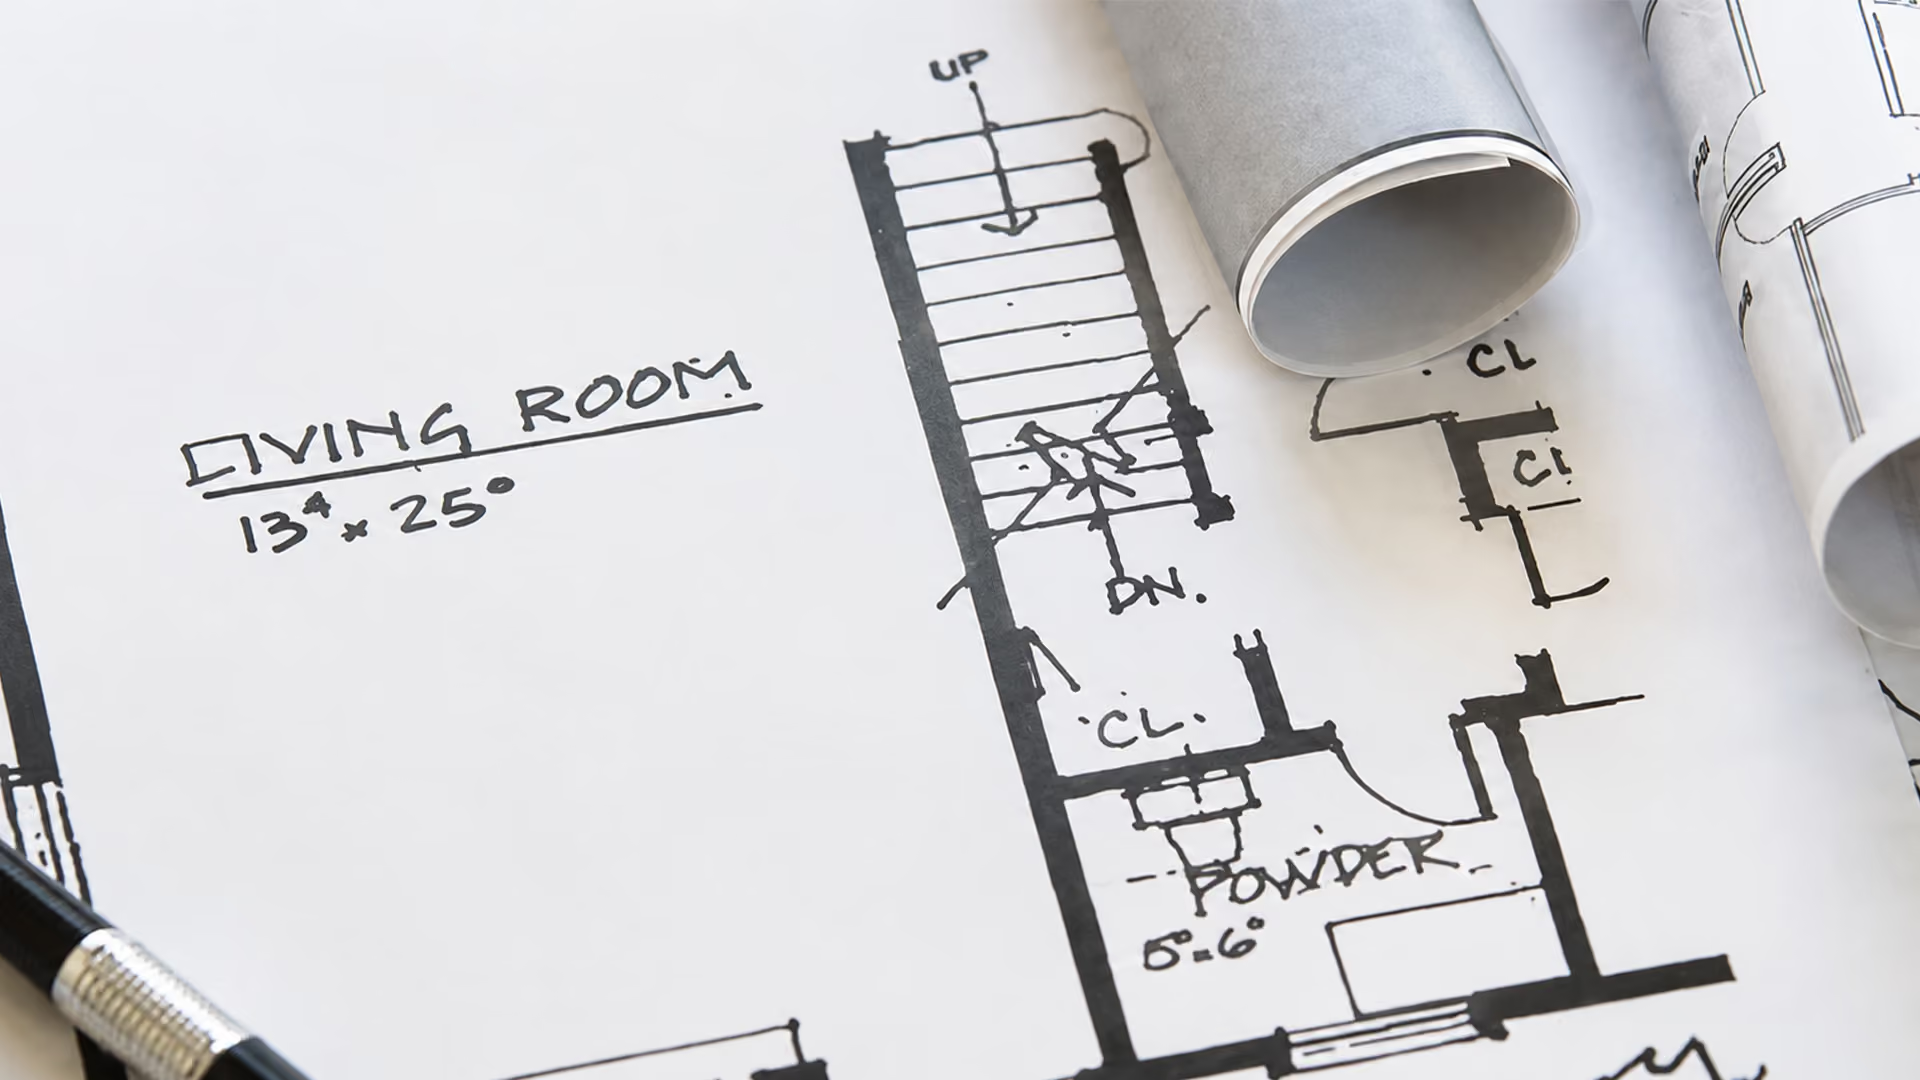
Before you convert a single-storey home, consider who will manage the project, which approvals apply and how the new level will connect with the ground floor. Resolving these matters early can reduce delays, expensive design changes and disruption during construction.
Choosing a registered builder
A double-storey extension is a complex addition, so choose a registered builder with experience extending existing homes rather than constructing only new homes. In Victoria, a registered builder or building company is generally required for domestic building work valued at more than $10,000.
Ask prospective builders about:
- Their experience with second storey extensions
- Who will coordinate the architect, engineer and trades
- How they protect the existing house during construction
- Their approach to timelines, variations and communication
- Examples of comparable projects and homeowner references
One integrated team can make it easier to coordinate design, permissions and construction from concept through to completion. With more than 50 years’ experience in home extensions and renovations, Supa Group understands how to coordinate design, approvals and construction around an existing home.
Plans, permits and insurance
Your plans should account for structural requirements, local council rules, energy-efficiency standards, and the development's effect on neighbouring properties. Depending on the site and applicable planning controls, you may need a planning permit, a building permit or both. A required planning permit must generally be obtained before the building permit.
The proposed height, setbacks, overlooking, overshadowing and neighbourhood character may influence what the council will approve. These limits vary by property, so homeowners should confirm the requirements with their local council rather than relying on a general rule.
Your builder, architect or designer may manage applications on your behalf, but responsibilities should be clearly documented. Appropriate contracts and domestic building insurance should also be confirmed before work starts.
Staircase placement and layout
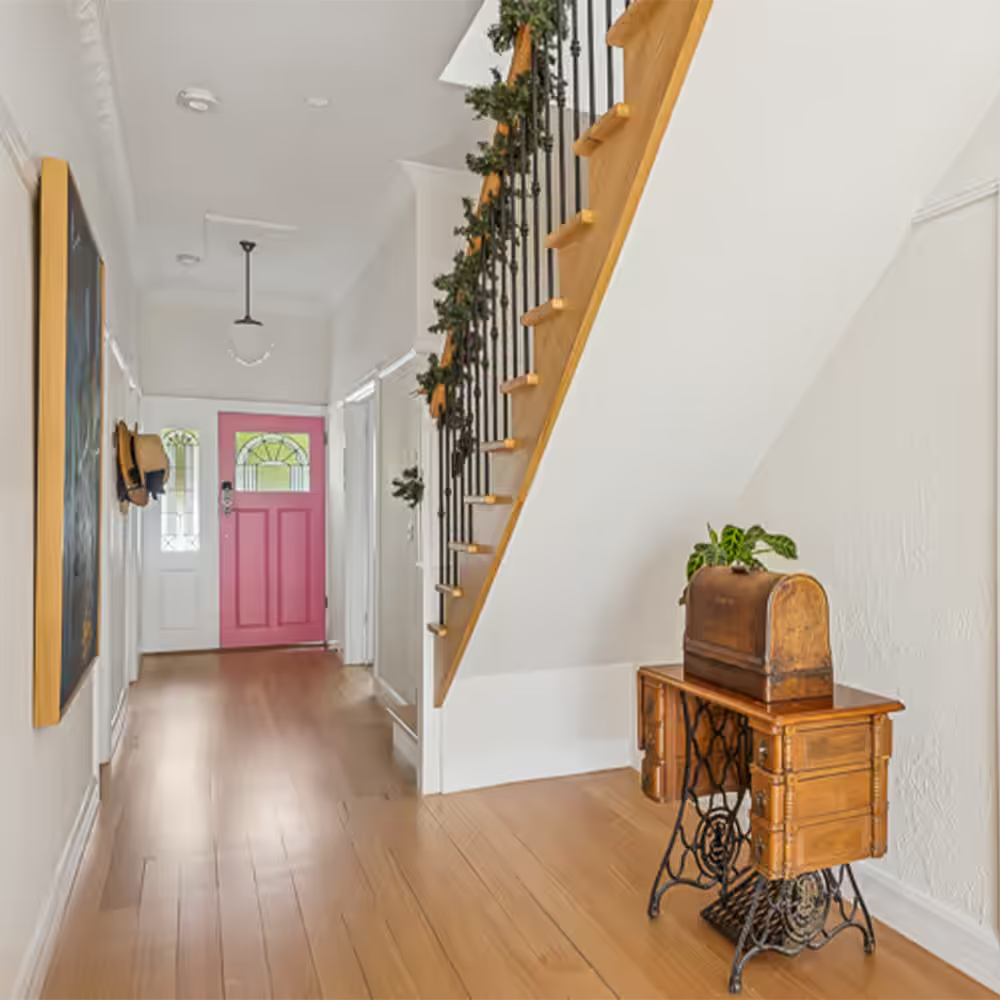
A staircase occupies space on two levels, so its location can significantly affect the existing and proposed floor plans. Placing it poorly may reduce usable living space, interrupt natural light or create awkward circulation between rooms.
The design team should consider how the staircase connects shared areas downstairs with bedrooms or private spaces upstairs. Its position must also allow for suitable headroom, structural support and safe access without compromising the functionality of the original home.
See a second storey extension in action
See how Supa Group transformed this Northcote Art Deco home with a sympathetic second storey extension, adding two bedrooms, a bathroom and retreat while carefully connecting the new level to the existing home.
How much does a second storey extension cost?
The cost of a second storey extension varies considerably because every existing home, design and site presents different requirements. Rather than relying on a broad price-per-square-metre estimate, homeowners should seek a project-specific quote that covers design, engineering, permits, structural work, finishes, and construction.
Size, design and finishes
The total floor area and number of rooms will influence the cost, but size is only one factor. A straightforward addition with bedrooms and a living area will generally involve different costs from a design with bathrooms, custom joinery or premium finishes.
Key cost drivers may include:
- Number and type of rooms added
- Complexity of the floor plan and roofline
- Bathroom, plumbing and electrical requirements
- Windows, flooring, cabinetry and other finishes
- Access limitations and site conditions
- Changes required to the existing ground floor
Structural and energy-efficient upgrades
Structural reinforcement can add to the budget where the existing footings, walls or framing need strengthening. Costs may also increase if the project involves extensive roof reconstruction, service upgrades or repairs uncovered after work begins.
Energy-efficient features such as improved insulation, high-performance glazing and efficient heating or cooling may require greater upfront investment. However, including them during the extension can be more practical than retrofitting them later and may help reduce long-term energy use.
A clear scope and fixed-price contract can give homeowners greater certainty before construction starts.
How to add an energy-efficient second storey extension
Energy efficiency should be considered from the earliest design stage, not added at the end. A coordinated process helps the new level perform well while supporting the comfort and efficiency of the existing home.
- 01

Create the design and layout
Plan room orientation, window placement, natural light, ventilation and how the new level connects with the ground floor. Early design decisions can help reduce heat gain in summer and improve warmth during winter.
- 02
Obtain planning and building permits
Finalise the drawings, engineering details and required approvals before construction begins. Your builder or design team can coordinate with the local council and building surveyor to ensure the extension meets planning, structural, and energy-efficiency requirements.
- 03
Choose efficient materials and features
Select insulation, glazing, shading, lighting and heating or cooling systems suited to the design. Durable materials and well-sealed construction can improve indoor comfort and reduce unnecessary energy use over time.
- 04
Complete progress inspections
Arrange inspections at the required stages to confirm that structural and energy-efficiency measures are installed as approved. This may include checking framing, insulation, glazing, and other elements before they are enclosed, followed by a final inspection upon completion.
Can you live in your home during construction?
You may be able to remain in your home during parts of a second storey extension, but it depends on the scope of work, access arrangements and how well the property can be kept safe and weatherproof.
Roof removal, structural changes and service interruptions can make some stages noisy, dusty or unsuitable for occupation. Your builder should explain when water, power or access may be affected and whether temporary relocation is recommended.
Before construction begins, confirm:
- Which areas of the home will remain accessible
- How dust, noise and site safety will be managed
- Whether temporary roofing will protect the existing home
- When plumbing or electrical services may be disconnected
- Whether children, pets or vulnerable household members can remain safely on site
For many homeowners, moving out during the most disruptive stages can reduce stress and help the construction team work more efficiently.
How long does a double storey extension take?
A double storey extension can take several months from initial design to final completion. The timeframe depends on the size and complexity of the build, structural upgrades, permit approvals, material availability and site conditions.
The process generally includes:
- Initial consultation and site assessment
- Design, engineering and cost planning
- Council and building approvals
- Product and material selection
- Structural work and construction
- Inspections, finishing and handover
In Australia, planning and building approval timeframes can vary between properties and councils. Approval is not simply a rubber stamp, particularly where the design may affect neighbouring homes or local planning controls.
Allowing enough time before construction helps reduce rushed decisions and unexpected delays. For families deciding between selling and buying a new property or choosing to expand their current home, the full project timeline should be considered alongside moving costs, lifestyle needs and long-term plans.
Start planning your second storey extension with Supa Group
Adding another level is a major decision, but the right team can make the process far clearer. Supa Group manages second storey extensions from concept and design through to approvals, construction and completion, giving Melbourne homeowners one point of contact throughout the project.
With more than 50 years of continuous operation, fixed pricing, confirmed timelines and a 10-year structural guarantee, Supa Group helps families expand the homes they already love with greater confidence.

Book your free consultation
Need exceptional home expansion services? We're the construction specialists you can rely on. Get in touch with us today.